
What Should You Look for in Assisted Living Floor Plans Before Moving In?
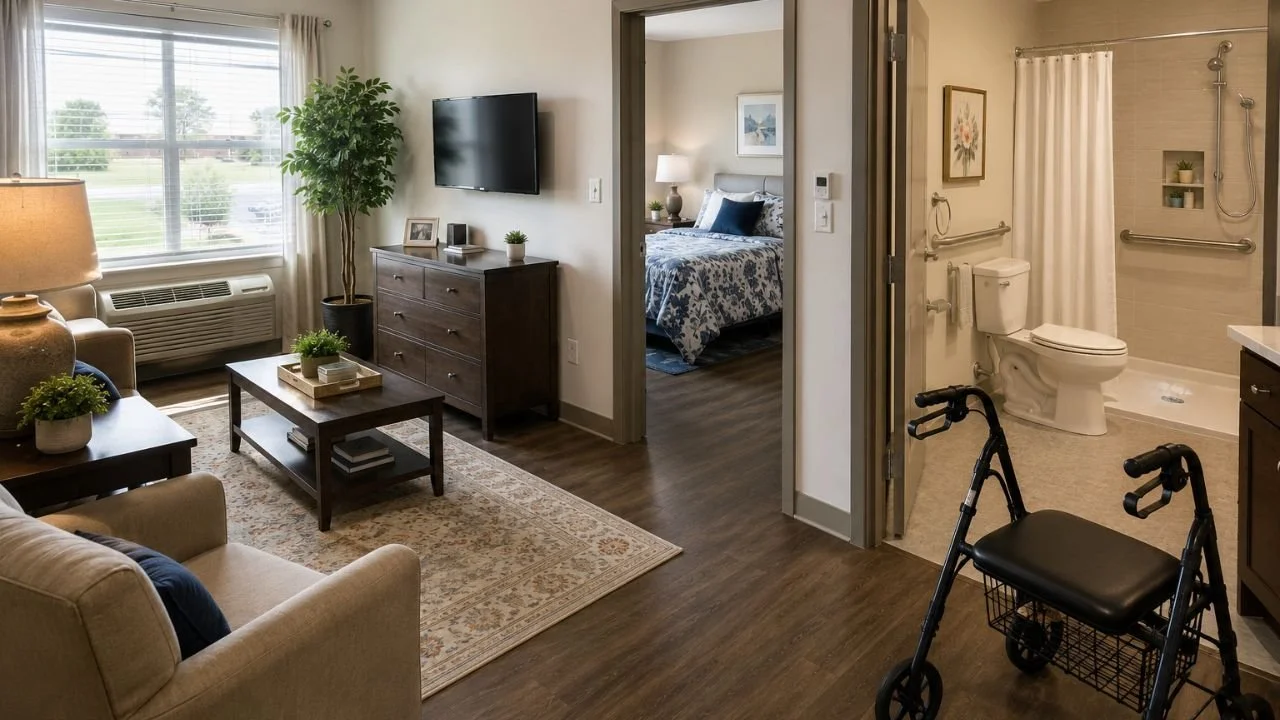
The short answer? Safety, accessibility, space for daily routines, and room to actually live. Assisted living floor plans aren't just blueprints on paper. They shape how a resident moves, eats, socializes, and feels every single day. And yet, most families skip right past the floor plan during their community search. That's a mistake.
Here's the thing. A beautiful lobby means nothing if the apartment layout makes it hard for a senior to get from the bed to the bathroom at 2 a.m. The floor plan is where comfort either starts or falls apart.
This guide breaks down what to actually look for in assisted living floor plans before signing anything. No fluff. Just the stuff that matters.
Why the Floor Plan Matters More Than Most People Think
Think about it this way. A senior's apartment is their home. Not a temporary stay. Not a hotel room. It's where they'll spend mornings, afternoons, and quiet evenings for years. The layout of that space affects everything from fall risk to mood.
A poorly designed floor plan creates obstacles. Tight hallways frustrate walkers and wheelchair users. Bathrooms without enough turning space become dangerous. Cluttered layouts with narrow doorways make daily tasks exhausting.
But a well-thought-out floor plan? It quietly does its job in the background. It keeps residents safe. It gives them room to breathe. And it lets caregiving staff respond fast when they need to.
Families often focus on amenities, dining options, and staff friendliness during tours. All valid. But the apartment where a loved one wakes up every morning deserves just as much attention.
Common Types of Assisted Living Floor Plans
Before digging into features, it helps to know what's typically available. Most assisted living communities offer a few standard apartment types. Here's a quick breakdown:
Floor Plan Type: Studio
Typical Size: 300 to 450 sq. ft.
Best For: Solo residents who prefer simplicity and spend time in common areas
Floor Plan Type: One Bedroom
Typical Size: 500 to 750 sq. ft.
Best For: Residents wanting a separate sleeping area and more privacy
Floor Plan Type: Two Bedroom
Typical Size: 700 to 1,000 sq. ft.
Best For: Couples, or those who want a guest room, hobby space, or home office
Couples, or those who want a guest room, hobby space, or home office
Studios are the most common in assisted living communities. They use an open layout that's easy to navigate with fewer walls and less furniture to work around. One-bedroom apartments provide separation between sleeping and living areas, which can help with better rest. And two-bedroom options work well for couples or residents who just want breathing room.
The right choice depends on how a resident lives. Not just how much space they think they need.
Key Features to Check in Any Assisted Living Floor Plan
This is where it gets practical. When reviewing assisted living floor plans, whether online or during a tour, these are the features that matter most.
1. Doorway Width and Hallway Space
Standard residential doorways are around 28 to 32 inches wide. That's too narrow for most wheelchairs and walkers. Look for doorways that are at least 36 inches wide, with hallways spacious enough for a caregiver to walk alongside a resident without squeezing past furniture.
Wide, clear paths through the apartment aren't a luxury. They're a necessity.
2. Bathroom Design
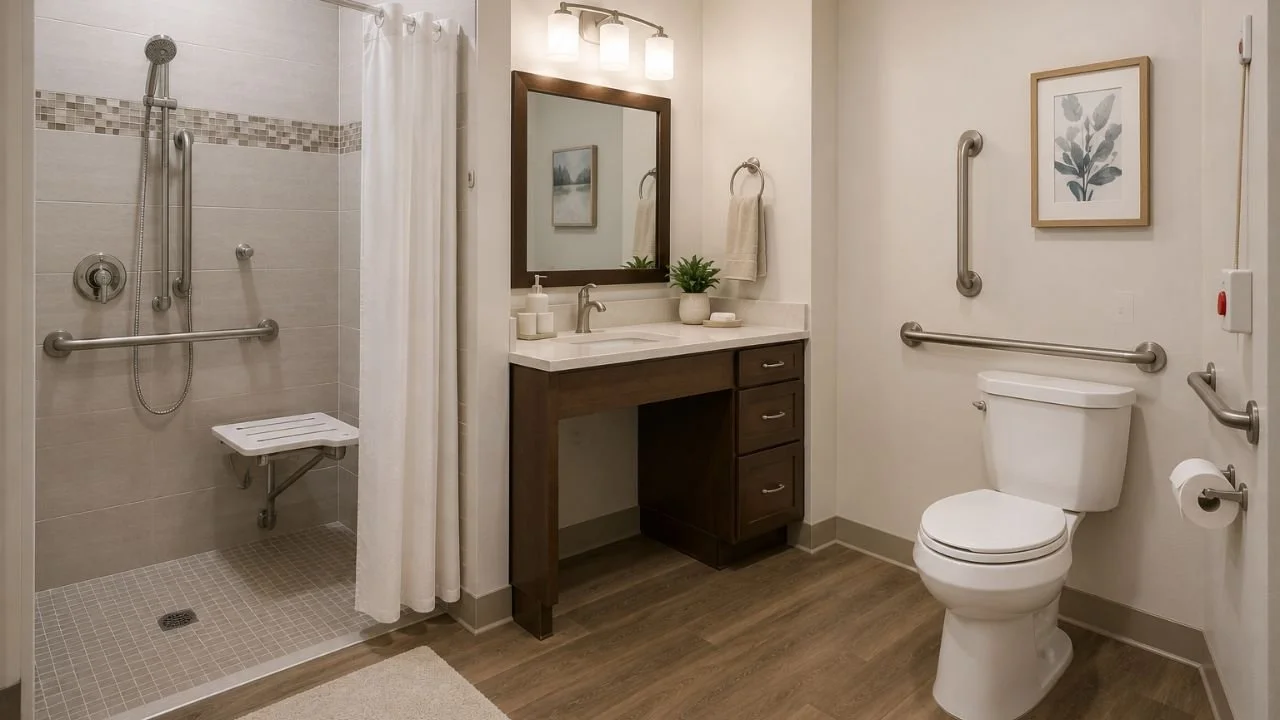
Bathrooms cause more falls than any other room in the home. So the bathroom layout in an assisted living floor plan is worth scrutinizing.
Look for:
Walk-in showers (no step over tubs, no slippery edges)
Grab bars near the toilet and shower.
Non-slip flooring throughout
Enough turning radius for a wheelchair or walker (at least 60 inches of clear floor space)
Emergency call systems within arm's reach
A community with well-designed bathrooms signals that safety is baked into the floor plan, not added as an afterthought.
Walk-in showers alone make a huge difference in fall prevention for seniors. Here's a closer look at how walk-in showers in assisted living help prevent senior falls and why they're now considered a standard safety feature.
3. Single Floor vs. Multi-Floor Layout
Here's something many families overlook. Is the entire community on one floor, or are apartments spread across multiple levels?
Single-floor communities remove the need for elevators entirely. No waiting. No mechanical failures. No confusion for residents with cognitive challenges. Everything from the apartment to the dining hall to the activity room sits on the same level. This matters more than people realize, especially during emergencies.
Communities built on a single floor also tend to feel more connected. Residents can walk to common areas without navigating stairwells or long elevator rides. For seniors with mobility challenges, that design choice alone can be the difference between staying active and staying in their room.
4. Proximity to Common Areas
A floor plan doesn't exist in isolation. Where the apartment sits relative to the rest of the community matters too.
Ask these questions:
How far is the dining area from the apartment?
Can the resident walk to the activity rooms easily?
Is there outdoor access nearby, like a courtyard or garden?
Are nursing stations close enough for quick response times?
If a resident has to navigate long corridors to reach a meal or a social event, they'll eventually stop going. That leads to isolation. And isolation in senior living is a bigger problem than most people think.
5. Natural Light and Ventilation
Apartments with large windows, good airflow, and exposure to natural light aren't just prettier. They're healthier. Studies consistently show that natural light improves sleep quality, mood, and overall well-being in older adults.
Check whether the floor plan includes windows in the living area and the bedroom. Some layouts tuck the sleeping space into a corner with no natural light at all. That's a red flag.
6. Storage Space
Downsizing is already emotional. A floor plan with barely any closet space makes it worse. Look for apartments with enough closets, shelving, and drawer space to hold clothing, personal items, and a few pieces of meaningful furniture.
A good rule of thumb? Total storage should cover about 10% of the apartment's square footage. So, a 500-square-foot apartment should have roughly 50 square feet dedicated to storage.
If the move itself feels overwhelming, it helps to plan ahead. Check out these practical steps that ease downsizing for seniors moving to assisted living before packing a single box.
7. Kitchenette Setup
Most assisted living apartments include a kitchenette rather than a full kitchen. This typically means a small fridge, a microwave, and counter space. That's by design. Full kitchens can pose safety risks for residents who need daily care support.
But the kitchenette should still be functional. Enough counter space for a coffee maker and some snacks. Cabinets within easy reach. And a layout that doesn't feel like an afterthought crammed into a corner.
What to Do During a Floor Plan Tour
Looking at floor plans online is a starting point. But nothing replaces walking through the actual space. Here's what to pay attention to during an in-person visit:
Walk the path from the front door to the bathroom. Count the steps. Notice any tight turns or obstacles.
Sit in a wheelchair or use a walker (if the community allows it) to test real maneuverability.
Check light switches and outlet placement. Are they at accessible heights?
Open and close doors. Do they swing inward (which can block space) or outward?
Look at the flooring. Hard surfaces like vinyl or laminate are safer than plush carpets for mobility devices.
Test the emergency pull cords. Confirm they're in the bathroom, bedroom, and living area.
Walk the route to the dining room, too. Time it. If it takes more than a few minutes, that matters.
How to Match a Floor Plan to a Resident's Needs
Not every senior needs the same thing. Matching the floor plan to the person is just as important as checking the features.
For solo residents with limited mobility, a studio works well. Fewer rooms mean shorter distances and less upkeep. For couples, a two bedroom plan provides needed privacy and personal space. And for active seniors who want room for hobbies, guests, or a reading nook, a one-bedroom with a separate living area hits the sweet spot.
Also, think ahead. Can this floor plan adapt if care needs increase over time? A community that offers multiple care levels within the same building means a resident won't have to move again when things change.
The Bottom Line
Assisted living floor plans deserve real attention. They're not just about square footage or bedroom count. They're about safety, independence, and daily quality of life. The right layout supports a senior's routine instead of fighting against it.
Before committing to any community, ask for the floor plan. Walk through the space. Picture a real morning, a real evening, and a real emergency in that apartment. If the layout works for all three, it's probably a good fit.
Frequently Asked Questions
Q1. What is the most common assisted living floor plan?
Studio apartments are the most popular. They typically range from 300 to 450 square feet and use an open layout that's easy to navigate. About 41% of assisted living residents live in studio or one-bedroom apartments, making them the standard across most communities.
Q2. How much space does a senior need in an assisted living apartment?
It depends on lifestyle and mobility needs. A solo resident may do fine in a 350- to 500-square-foot studio. Couples or residents who want a hobby room usually need 700 to 1,000 square feet. The key is having enough space to move freely with a walker or wheelchair without feeling cramped.
Q3. Why are single-floor assisted living layouts better for seniors?
Single-floor layouts remove the need for elevators and stairs entirely. This reduces fall risk, speeds up emergency response times, and makes it easier for residents to access dining, activities, and outdoor spaces independently. It's a simpler, safer design for aging in place.
Q4. Should the floor plan include a full kitchen or a kitchenette?
Most assisted living communities provide kitchenettes rather than full kitchens. This is a safety measure, since full kitchens with stoves and ovens can be risky for residents who need daily care support. A kitchenette with a microwave, small fridge, and counter space is usually enough for light snacks and beverages.